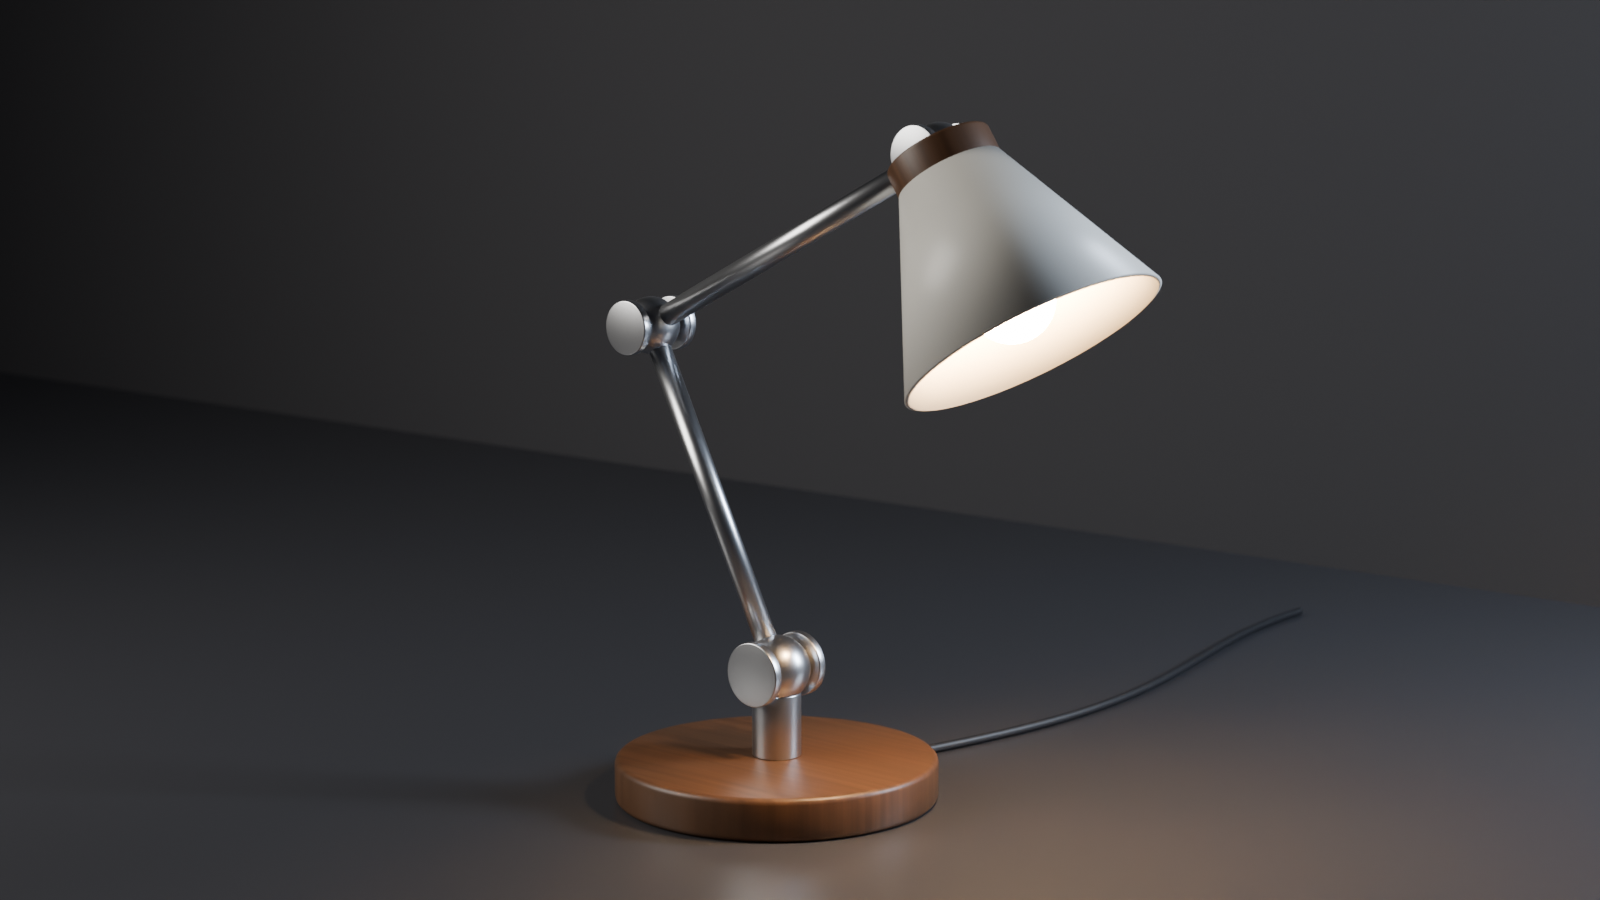
Product Design & 3D Modeling
Concept to manufacturable model: parametric parts, assemblies and exploded views, prepared for 3D printing or production hand-off.
I turn sketches, ideas and floor plans into clean 3D models, technical drawings and photorealistic renders.
Projects
What I do
Concept to manufacturable model: parametric parts, assemblies and exploded views, prepared for 3D printing or production hand-off.
Floor plans, elevations and sections drawn from your sketches or surveys, plus 3D massing and interior visuals.
Photorealistic stills and turntable animations that show a product or space clearly before anything is built.
How it works
You share sketches, dimensions or references. We agree scope, files and timeline.
I block out the design and send early views so direction is settled quickly.
Detailing and revisions based on your feedback until it is right.
Final files and renders, organised and ready to use.
Contact
Tell me what you need modeled, drawn or rendered, and attach any sketches or dimensions. I will reply with scope and a price.